Work
Tauranga Bay House


Location:
Size:
Status:
Studio:
Tauranga Bay
195m²
Completed 2025
TEAM Greymouth
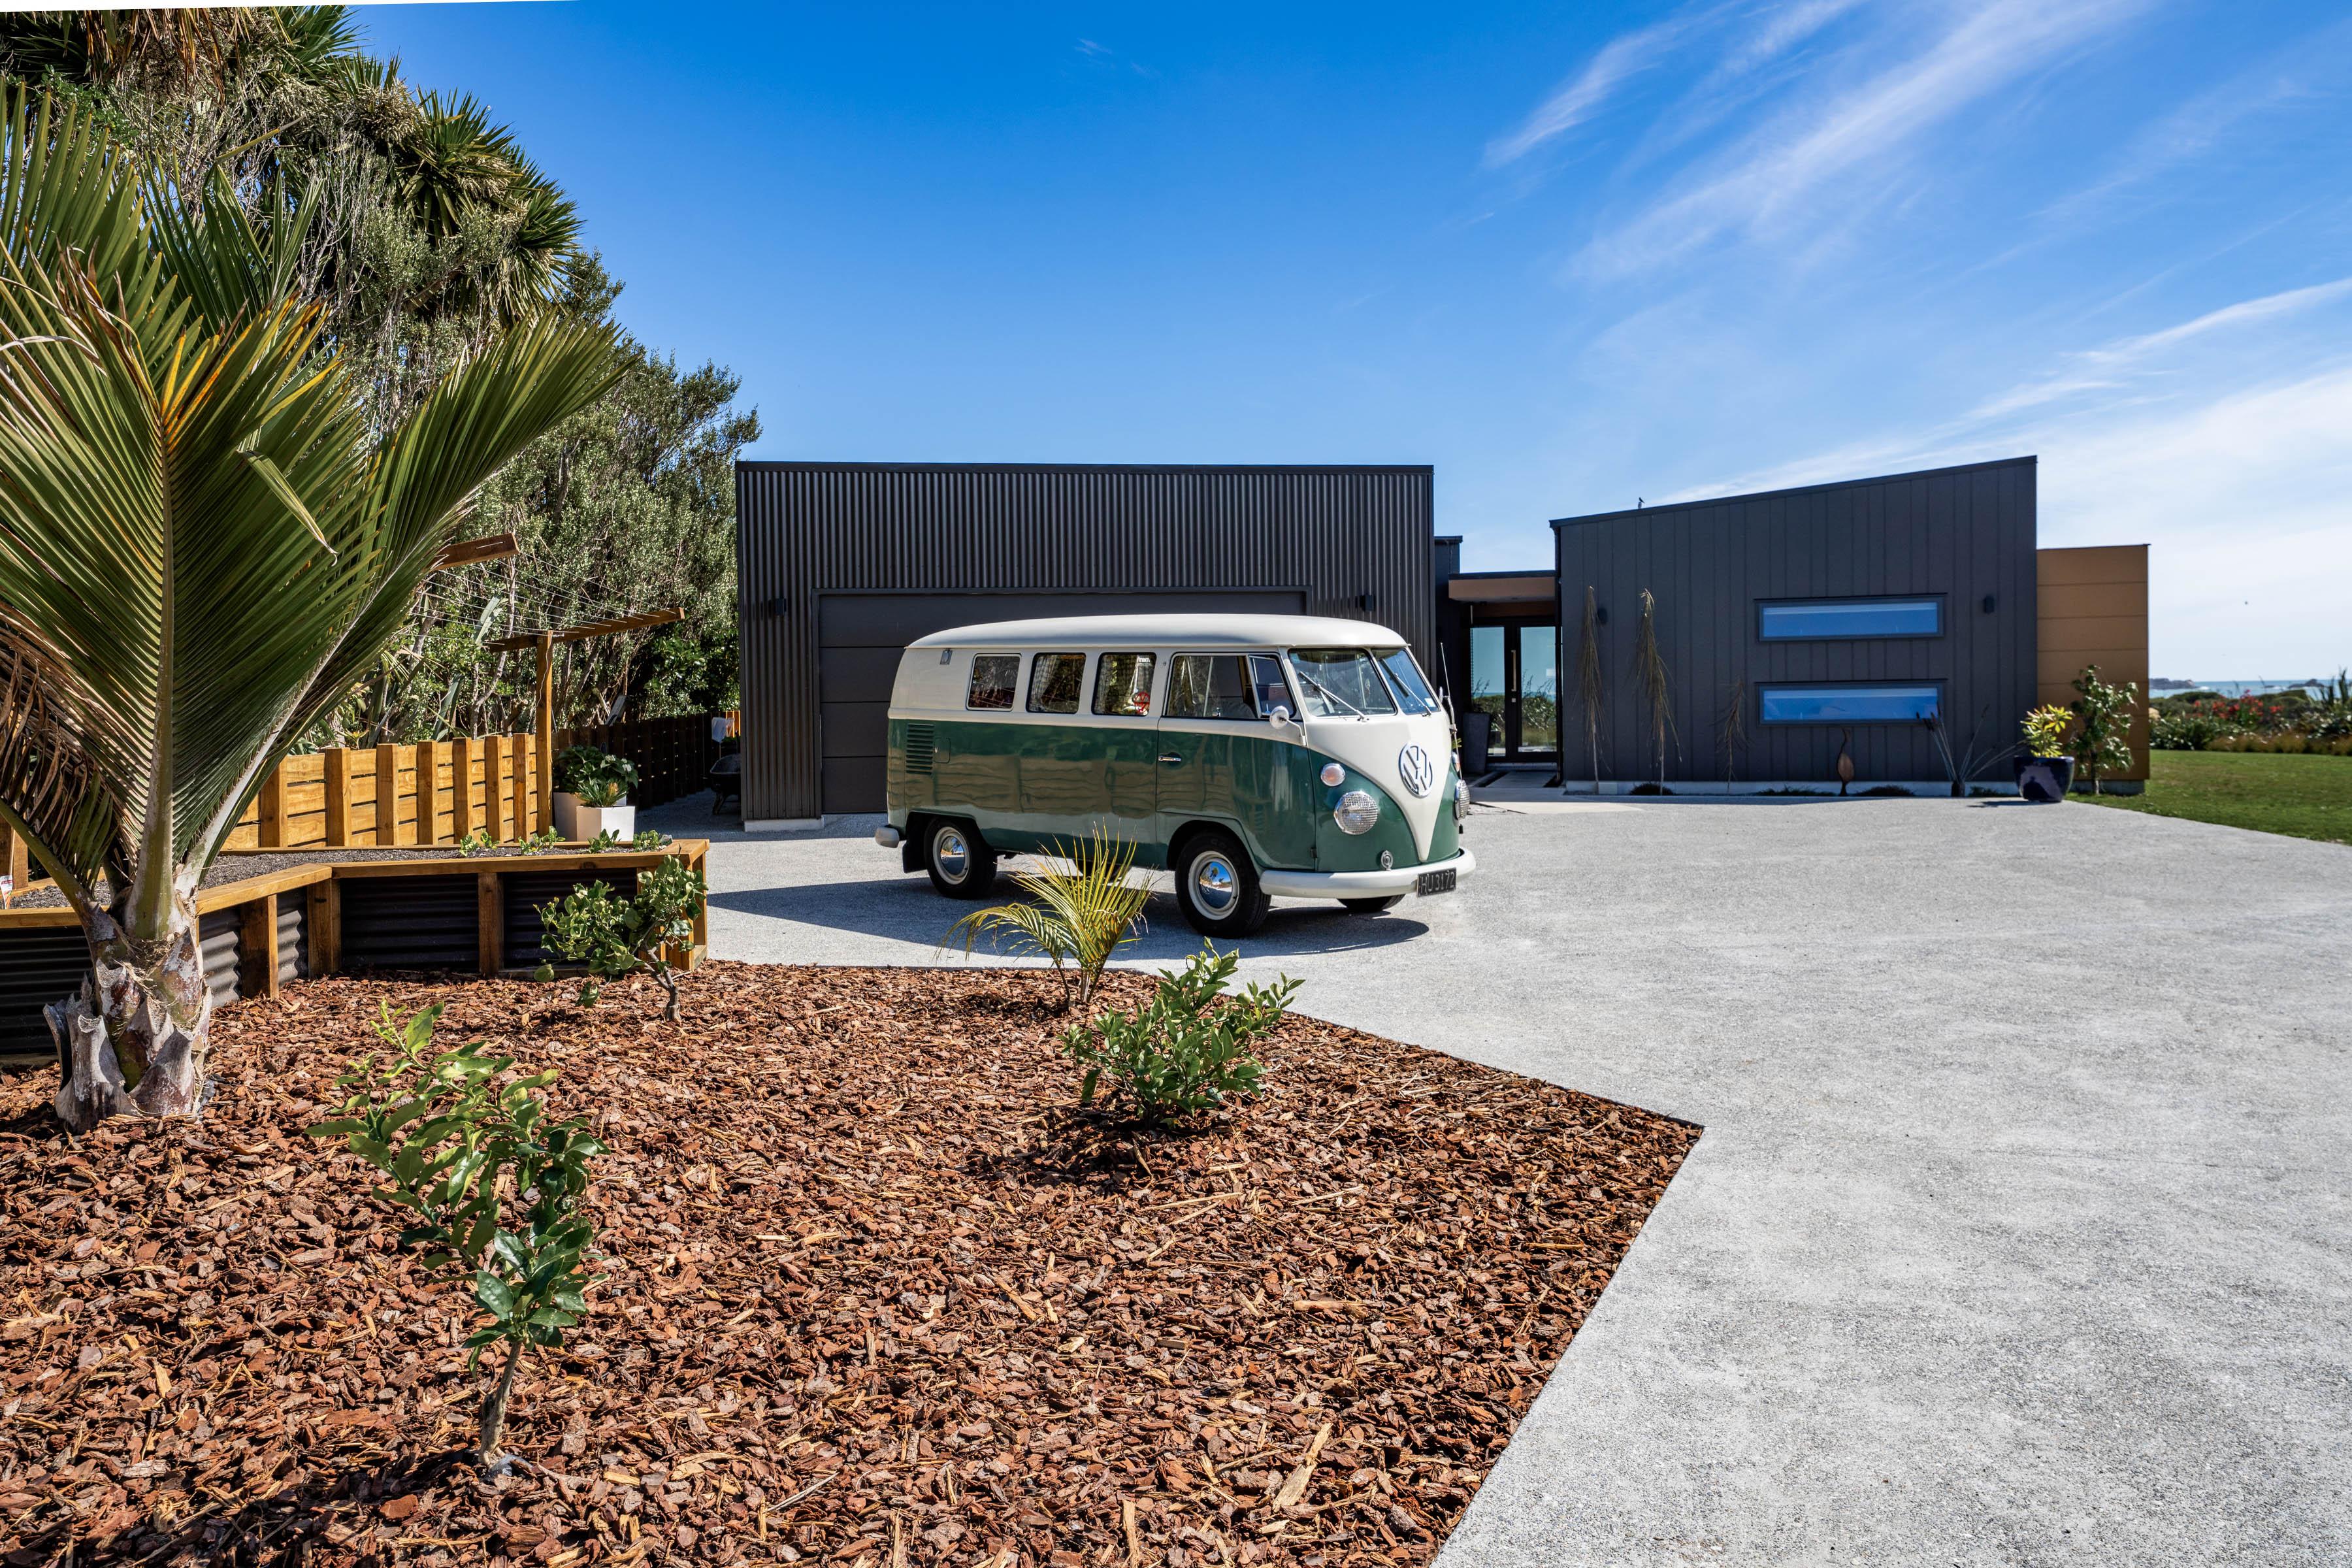
A distinctly coastal home overlooking Tauranga Bay, organised around a sheltered outdoor living space and defined by simplicity, durability, and connection to the land and sea.
Set within the environmentally sensitive landscape of Tauranga Bay, this 195m² residence is a carefully composed yet relaxed retreat, balancing architectural expression with the demands of its coastal setting.
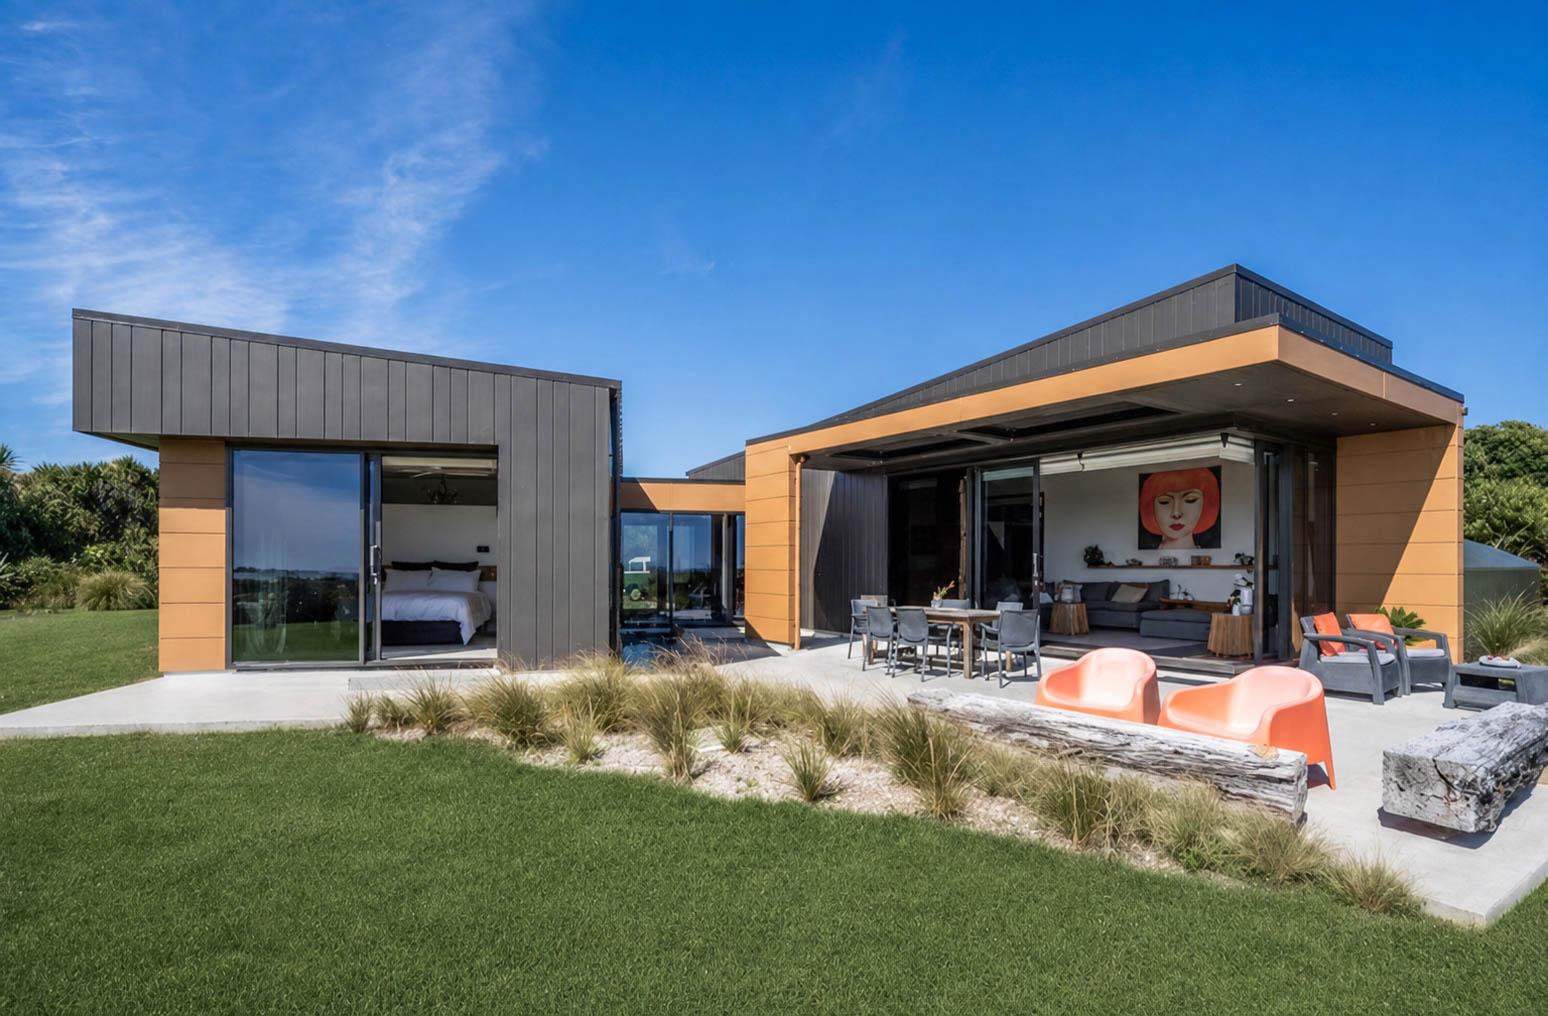
The home is composed as an outcrop of forms, arranged to break down the overall mass and respond gently to the site. This approach not only reduces visual impact within the coastal landscape, but also creates a series of sheltered outdoor spaces that support a laid-back, lifestyle-driven way of living. The layout separates private and communal functions, transitioned through glazed links that immerse daily moments into the landscape.
The design prioritises simplicity and functionality. The main living space opens seamlessly to a covered outdoor room, enabling year-round use and uninterrupted expansive views. Deep overhangs provide shelter from the variable West Coast climate while carefully managing light and solar gain.
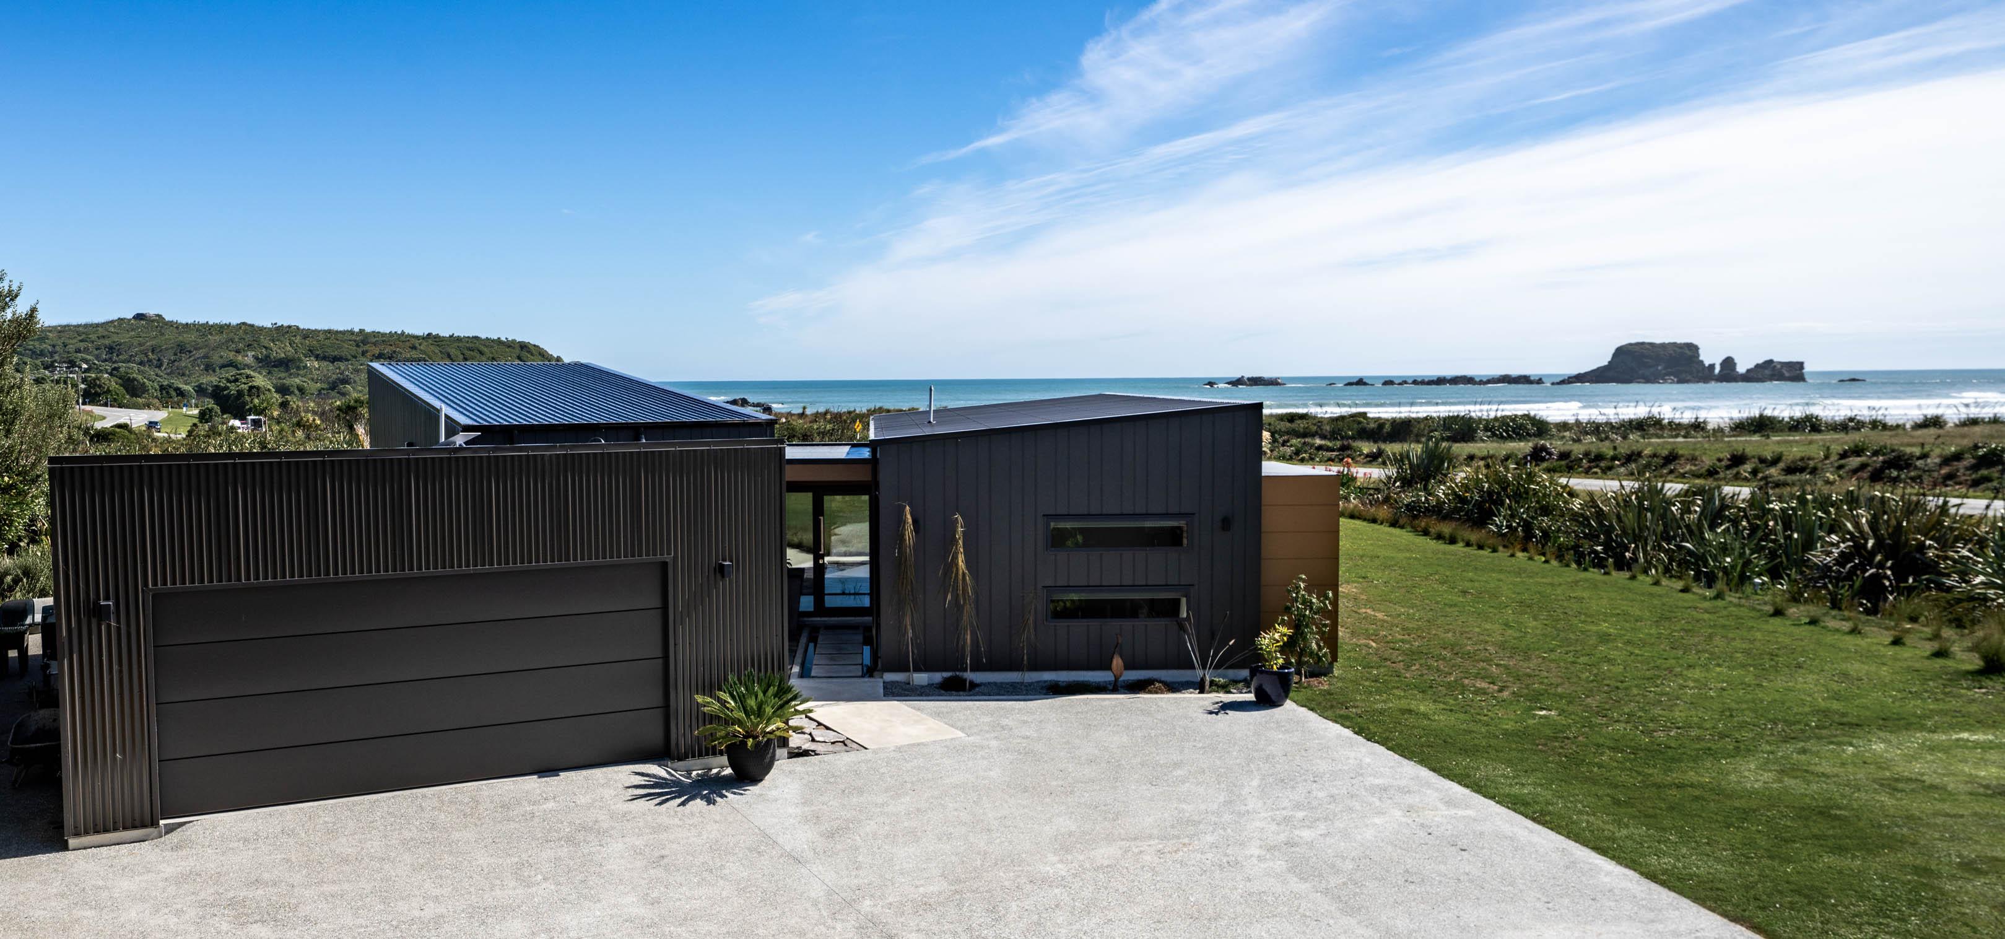
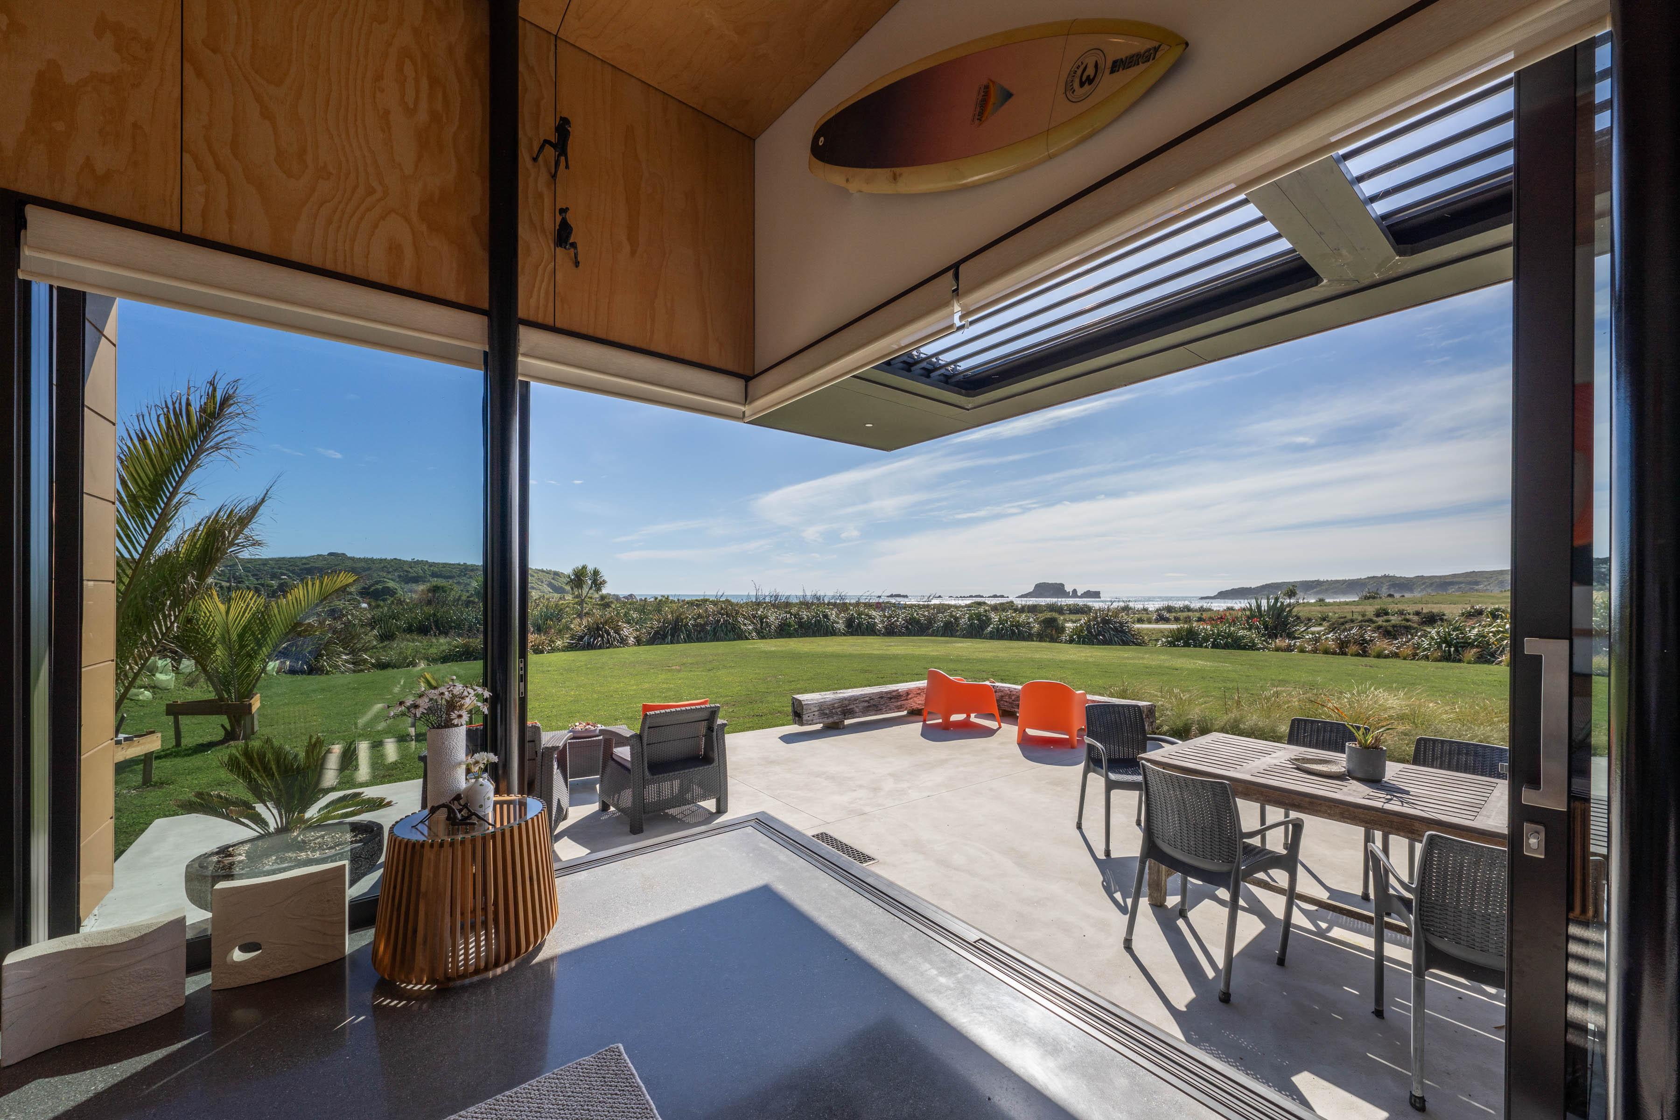
Material selection was guided by both environmental considerations and a desire for durability in a coastal context. A restrained palette of dark cladding and warm-toned finishes allows the building to sit quietly within its surroundings, while meeting the strict demands of the resource consent process. Every aspect of the design—from lighting and materials to building placement and landscaping—was carefully considered and approved to ensure minimal ecological impact.
Constructed using a timber frame and MaxRaft foundation system, the house integrates practical, robust construction methods with a high level of finish. Sustainable infrastructure, including on-site water collection and a septic system, supports self-sufficiency and reduces reliance on external services.
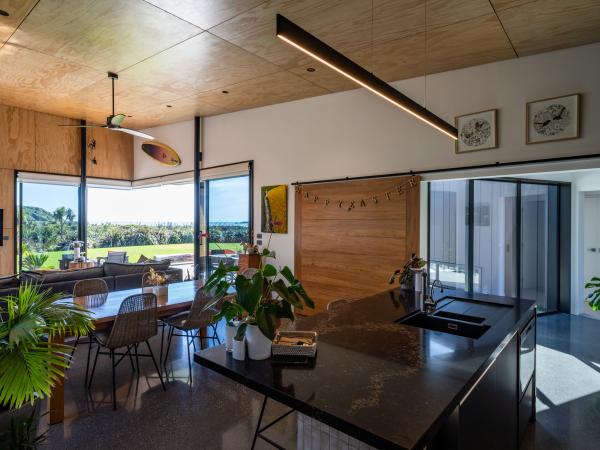
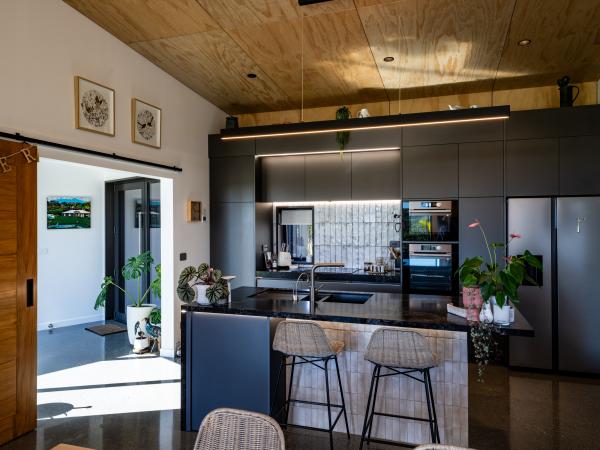
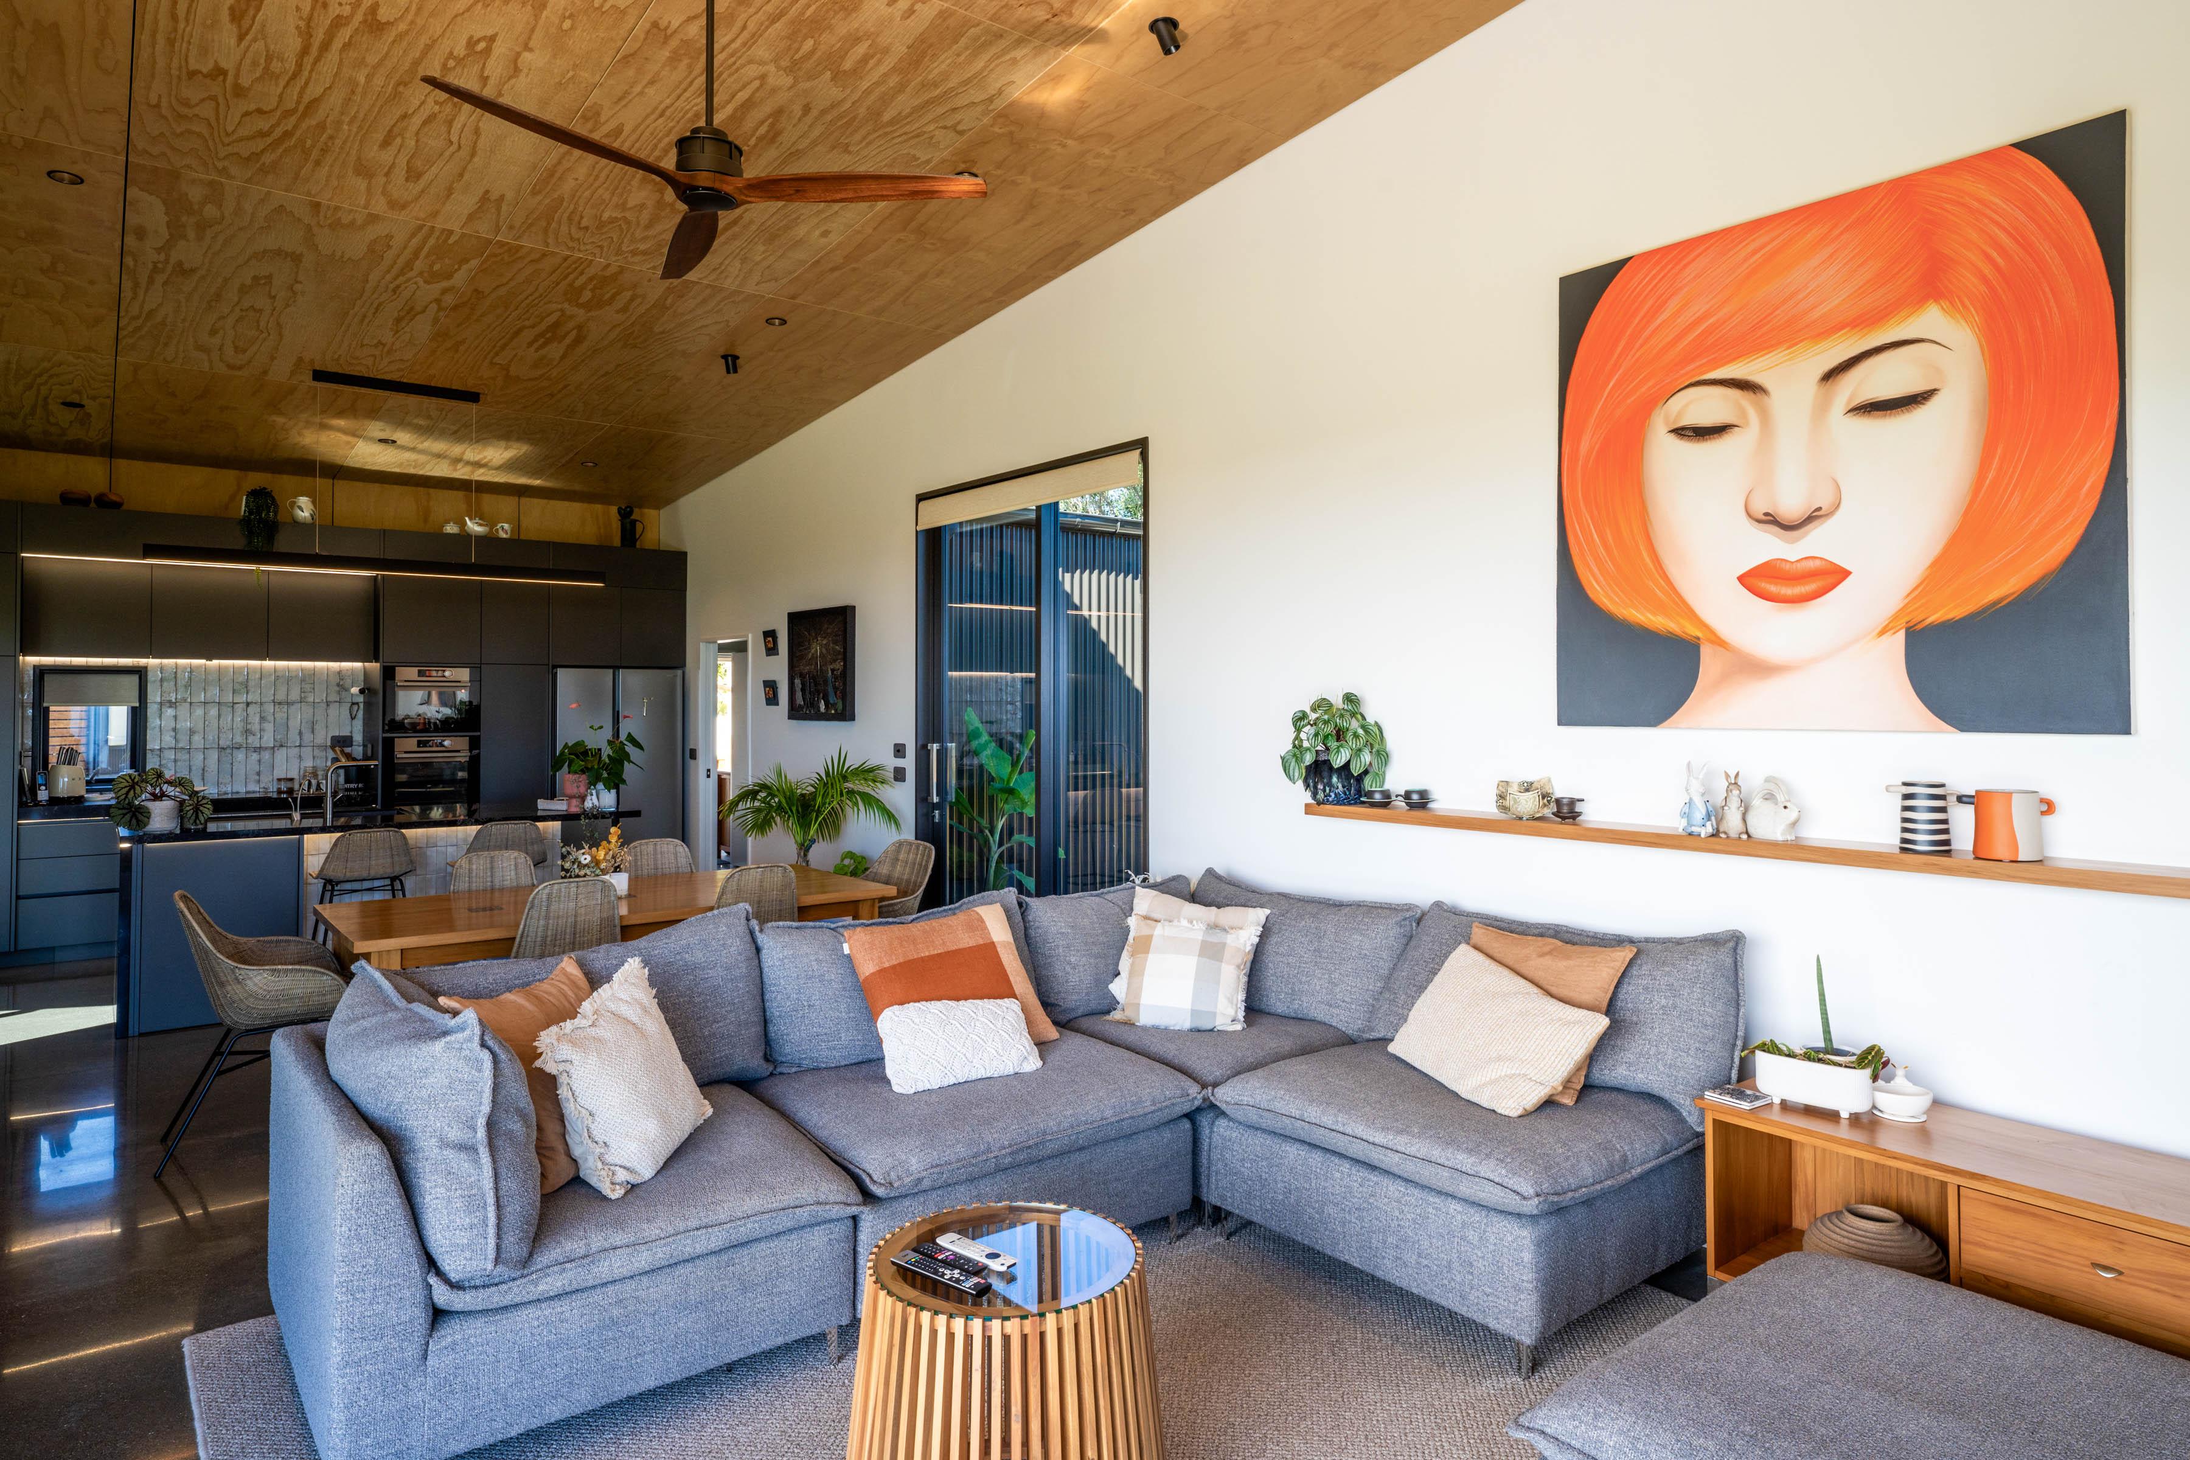
Tauranga Bay House is ultimately a study in balance, between regulation and freedom, durability and comfort, and architecture and landscape. A home that is both grounded in its environment and the people within it.
Collaborators
Builder: Coastal Construction Builders
Structural Engineer: ELMAC
Truss Design: Buildable Layouts
Landscaping: Rory Langbridge
More projects