Work
DCC EXECUTIVE LEADERSHIP LEVEL


Completed:
Studio:
2026
TEAM Dunedin
IN ASSOCIATION WITH AUKAHA AND KAITIAKI STUDIOS
A full reconfiguration of the Executive Leadership level within the DCC Civic Centre, this project transformed a segmented 1970s interior into a welcoming, culturally grounded workplace. Designed in collaboration with Aukaha, the new design introduces spatial efficiency, quality internal environments, and accessibility and reflects the history, people and landscape of Ōtepoti.
This project involved the full reconfiguration and fit-out of the Mayoral Offices and Executive Leadership floor within the Ōtepoti Civic Centre — its first substantial refurbishment since the 1970s. The existing floor plate was highly segmented, with limited natural light penetration and an outmoded approach to function and use. The brief required increased occupancy, improved functionality, integration of core values and a stronger visual identity to represent Ōtepoti Dunedin.
The design response focused on rationalising the plan to create a more open, connected workplace. Cellular offices and redundant spaces were reconfigured to improve spatial flow, increase usable area, and enhance daylight penetration. The result is a more efficient and contemporary working environment that supports collaboration while maintaining appropriate executive functions.
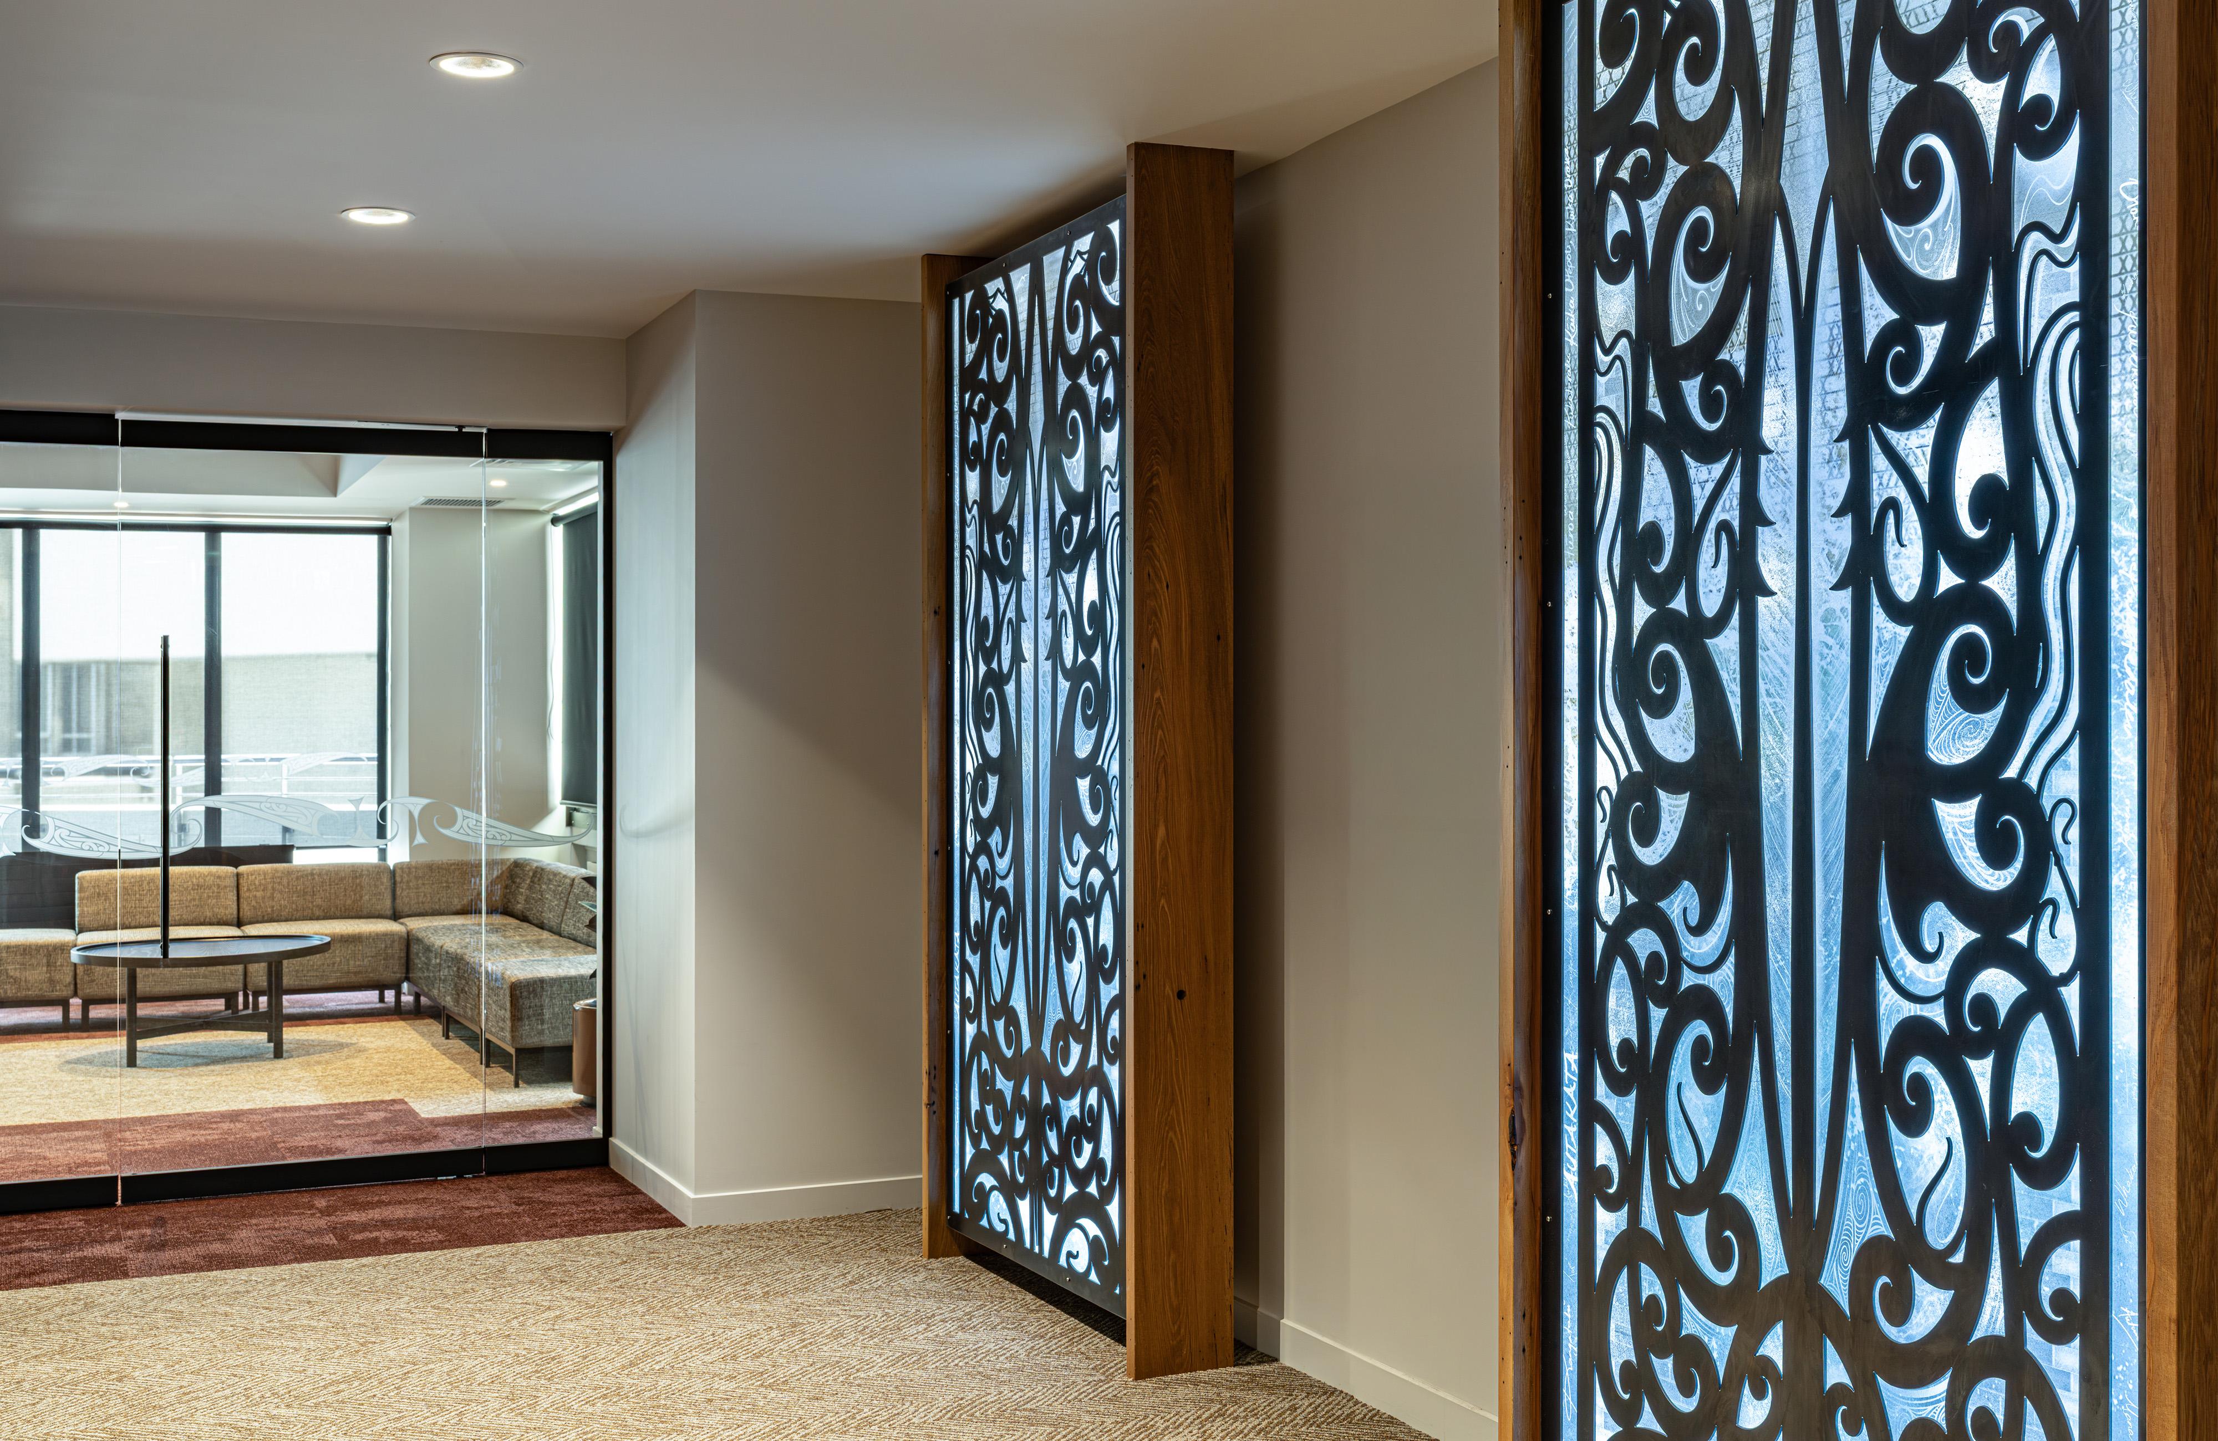
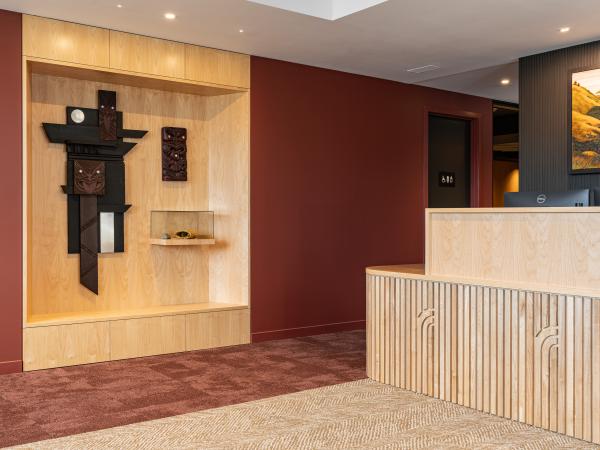
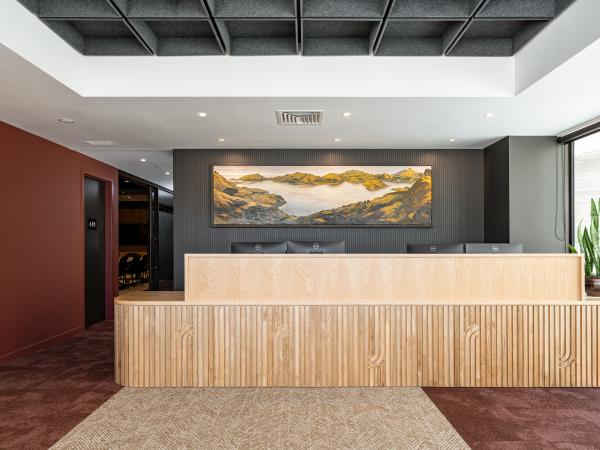
A key driver was to ensure that the spaces reflect the values upheld by Dunedin City Council and the communities it represents. Developed in collaboration with Aukaha and artist Morgan Darlison, the project integrates elements of the City Council’s recently adopted Māori Strategic Framework (MSF). Narrative and references to the core principles, in particular Manaakitaka, are expressed through material selection, pattern, spatial experience and the relationships between functions.
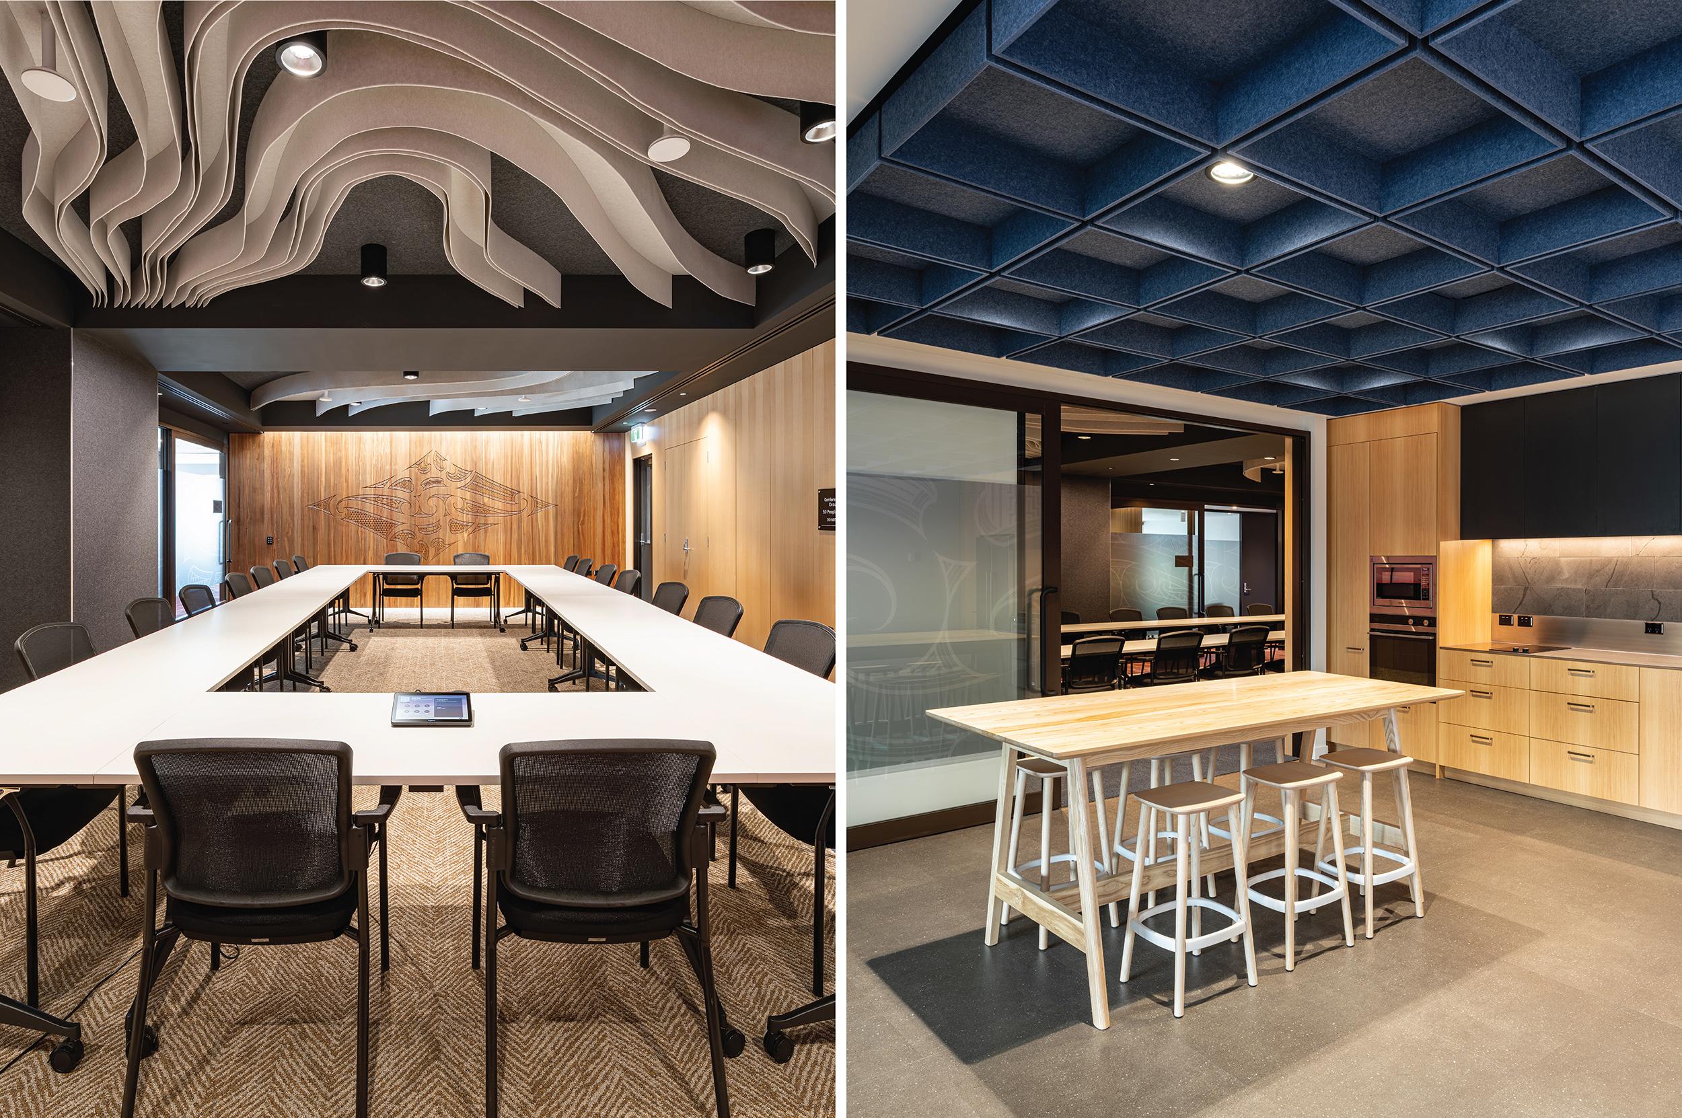
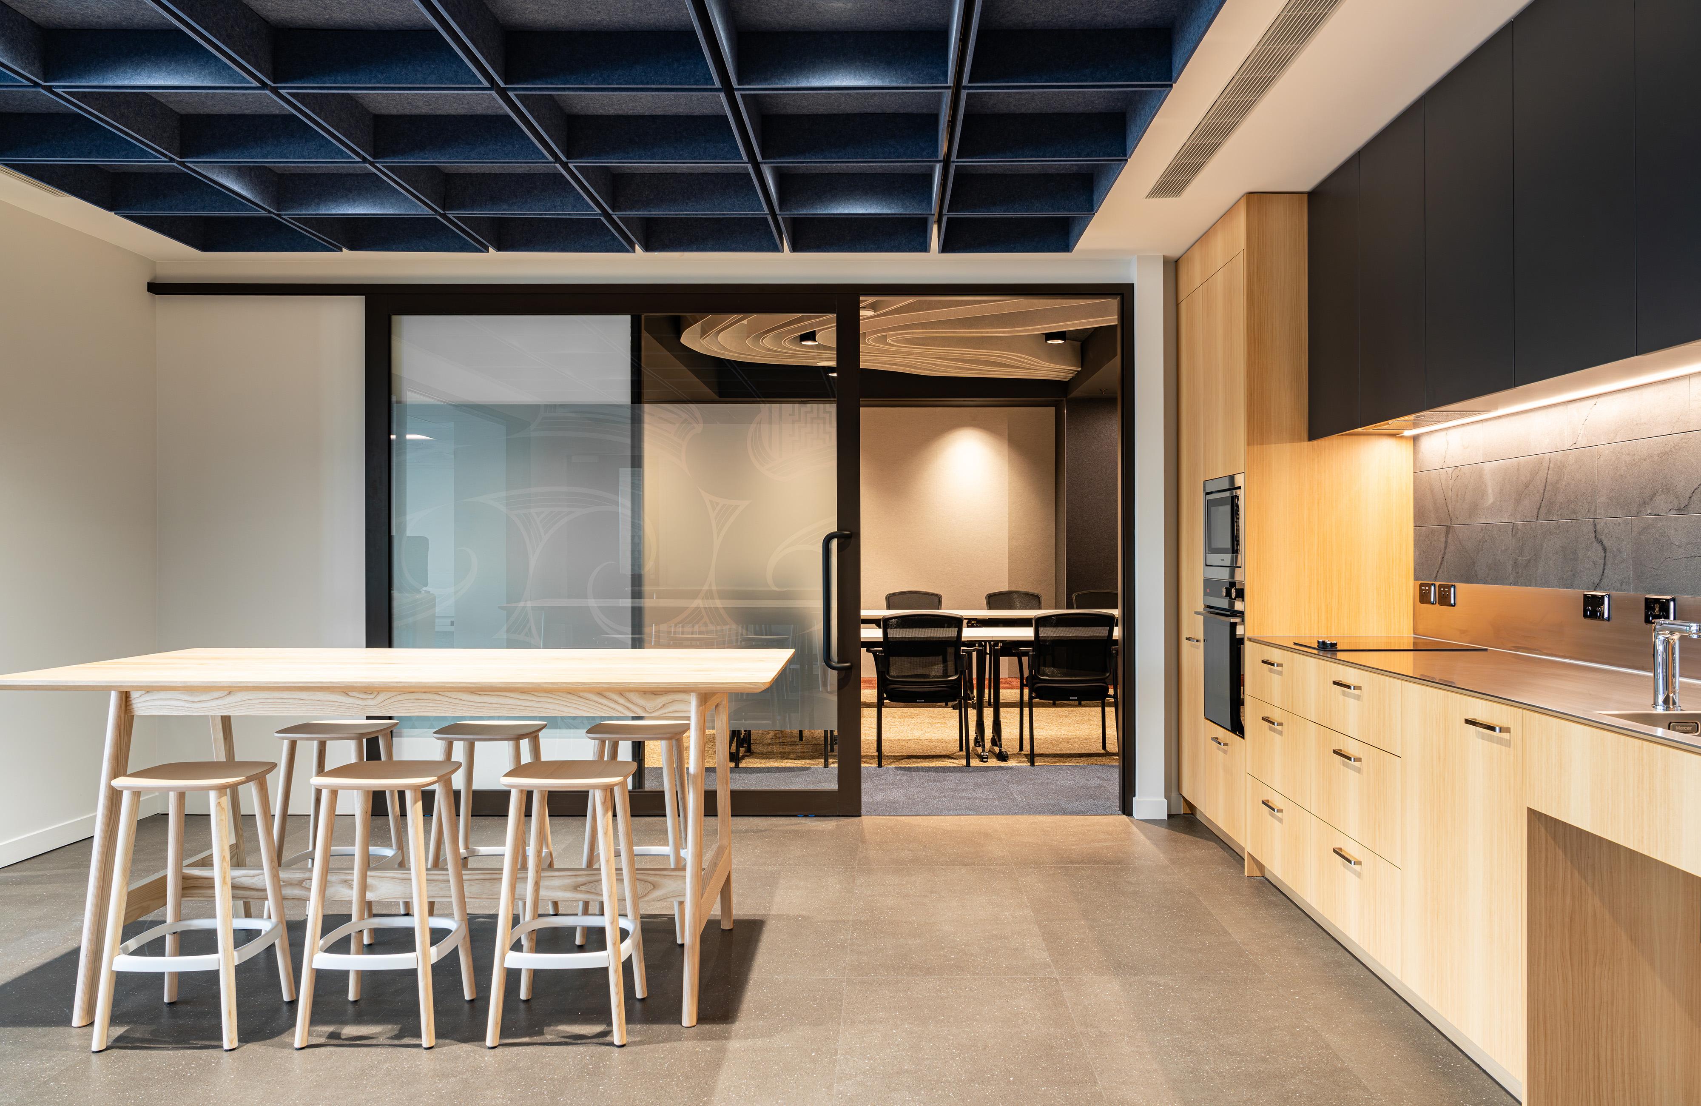
The primary meeting and hospitality space was reimagined as a multi-functional gathering environment centred on welcome and Manaaki. The previous conference room and attached commercial kitchenette were replaced with a more flexible multi-use social and hosting space for year round staff use, community interface and international visitor events.
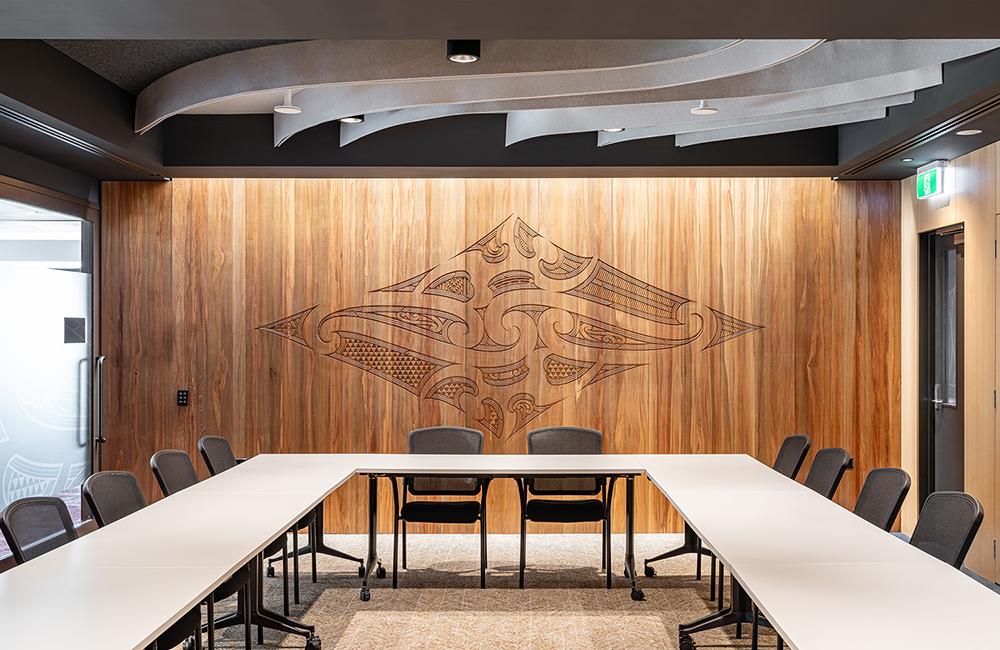
Material implementation and forms go together to articulate narrative elements. A sculptural acoustic ceiling within the principal meeting room is evocative of smoke emanating from a campfire and caught by the wind; a storytelling element referencing the southern Whakatauki; “E auahi, e auora; e aumoana ana tonu atu”, defined as “A village with the home fires burning is a thriving village”. Circulation and collaborative spaces have cultural touch points referencing existing gifted tukutuku panels through acoustic treatments and patterned finishes. Colour selections across the floor plate draw from the natural context of the harbour former shoreline and it's history. Black elements, local bluestone tiles and rimu (reclaimed where possible) are nods to Ōtepoti’s heritage precinct and gothic architecture.
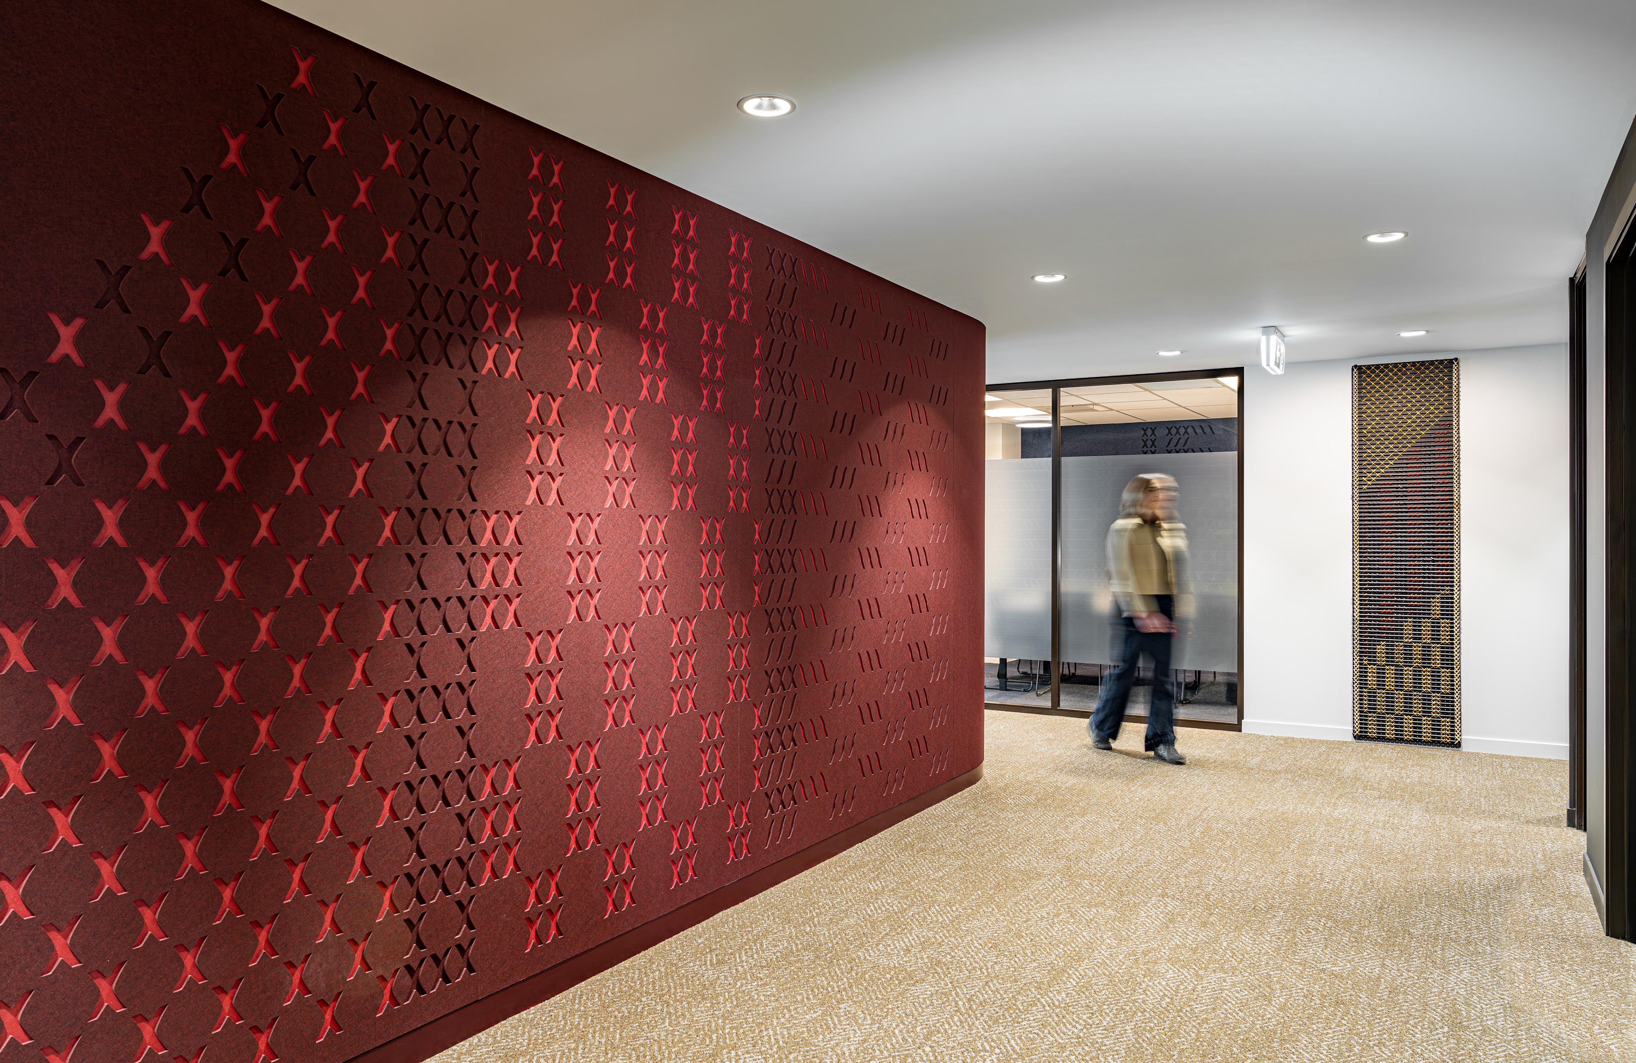
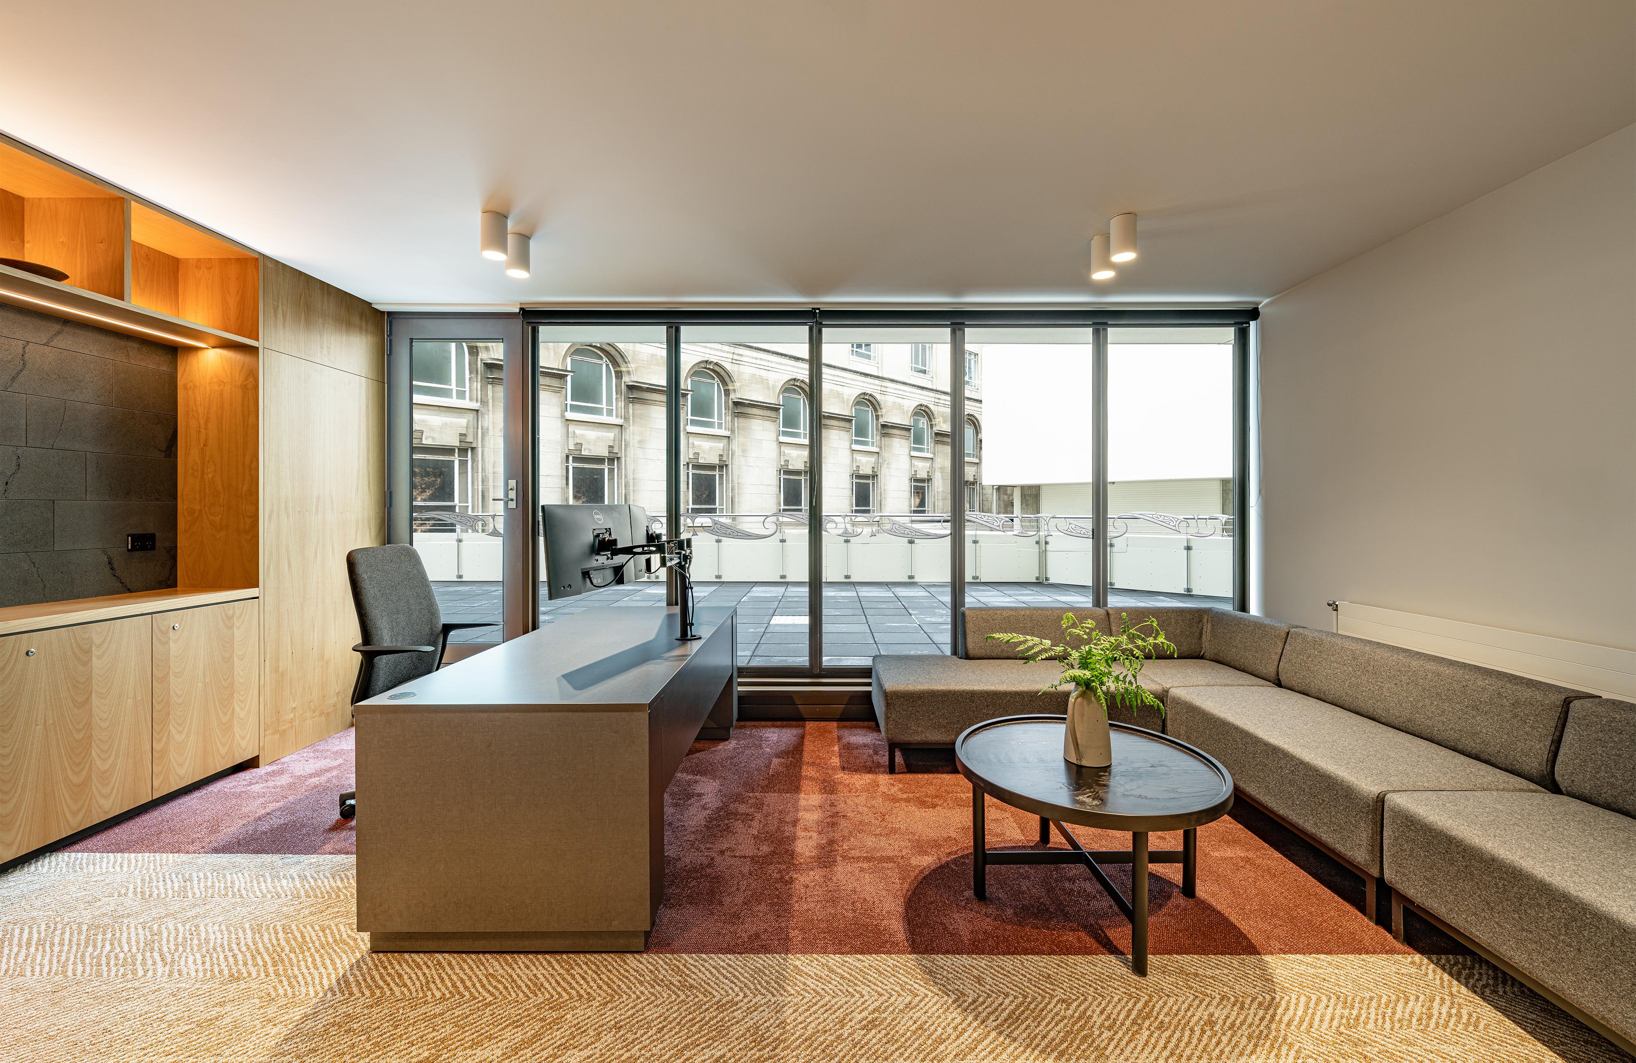
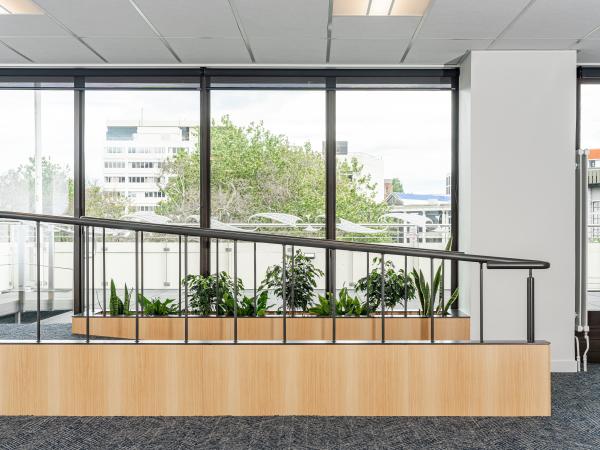
Bathroom amenities were relocated to consider dignity, and a high standard of accessibility upgrades were implemented, including ramped access to the external deck overlooking the city centre.
As the working environment of civic leadership, the narrative woven through both the public facing and workplace areas serve not only to represent Ōtepoti to visitors and foreign dignitaries, but to be an interwoven reminder of the values the civil servants are striving to uphold. The refurbishment establishes a renewed identity for the Civic Centre, reflecting the people, the history and special landscape of Ōtepoti Dunedin.
More projects