Work
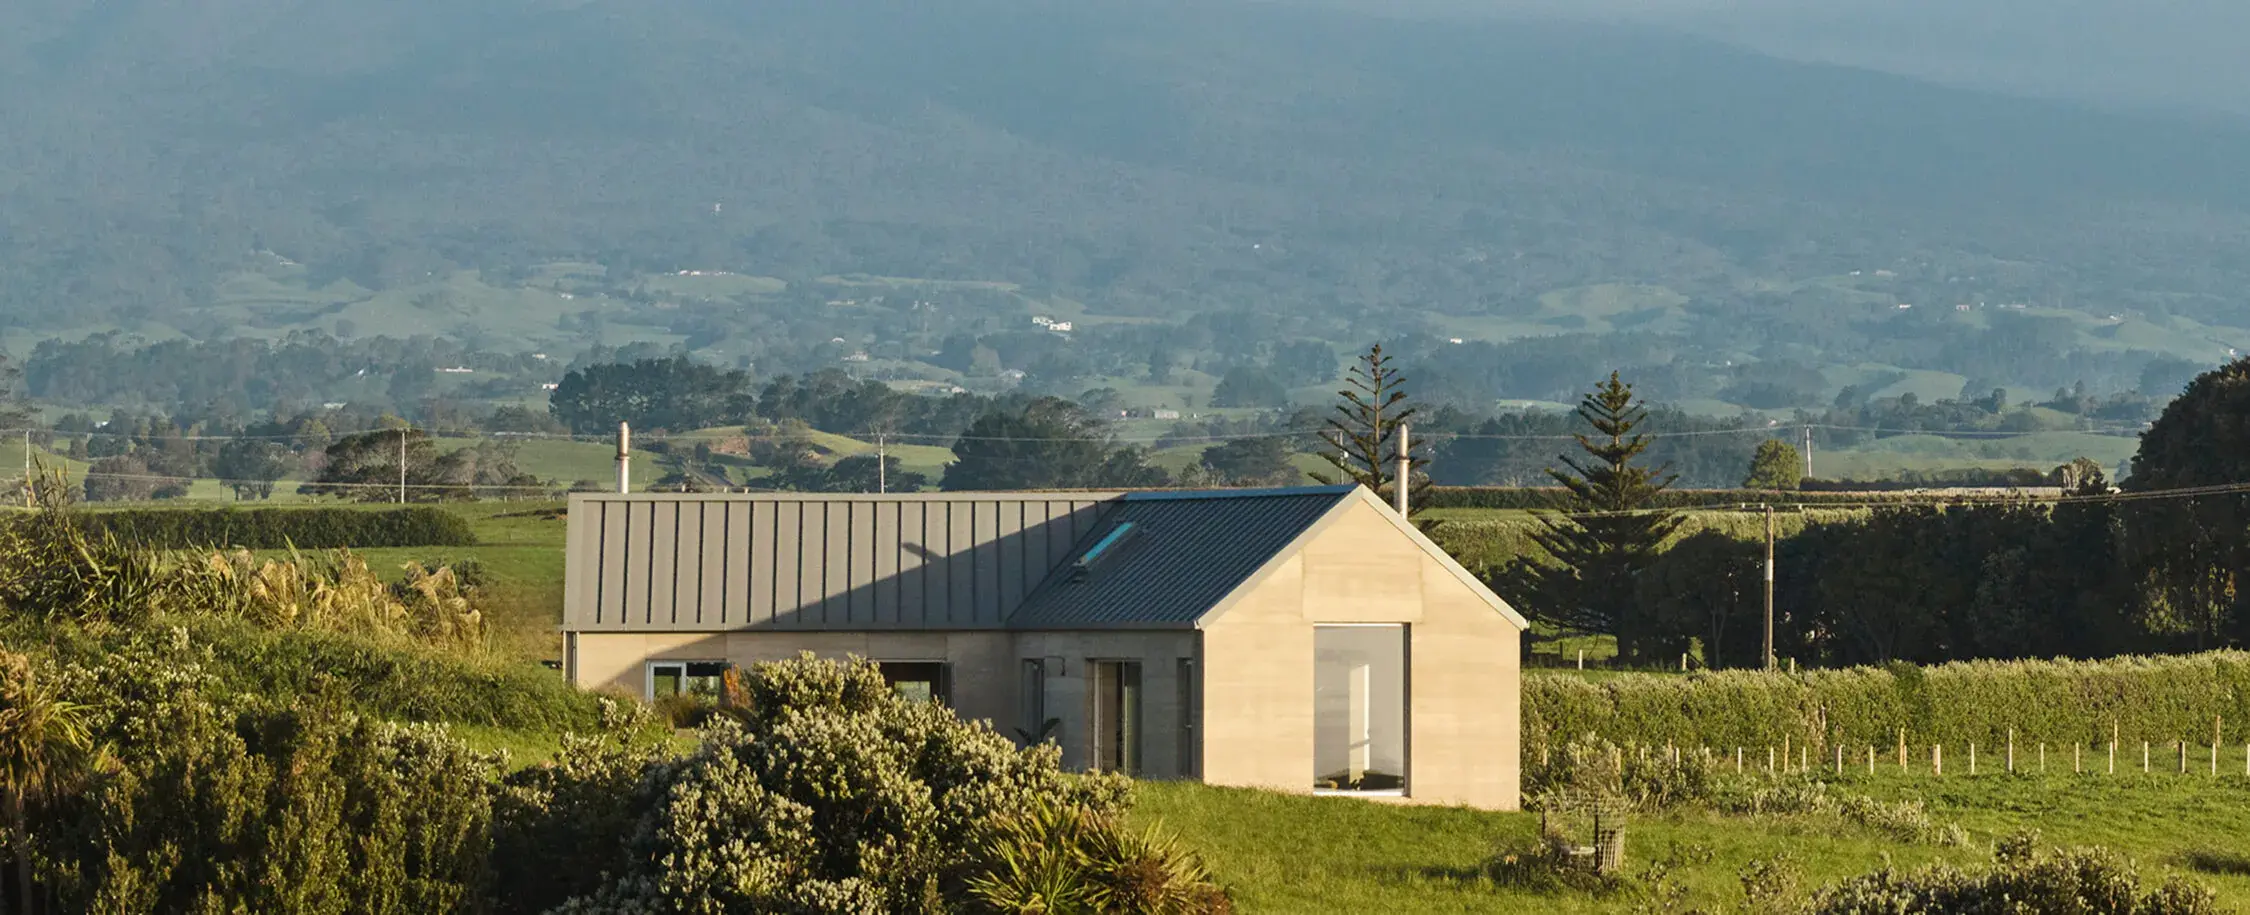
Rammed Earth House


Completed:
Studio:
2024
TEAM New Plymouth
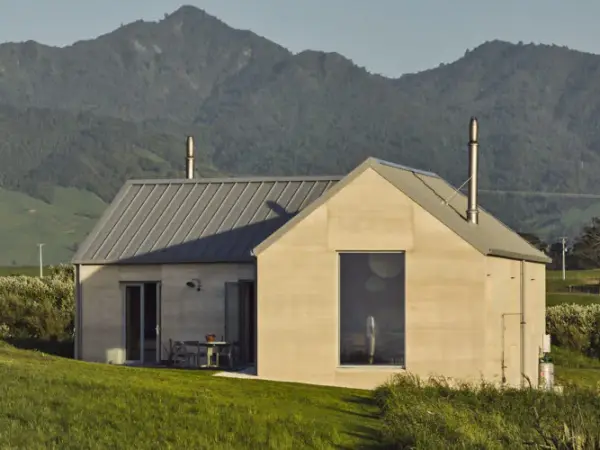
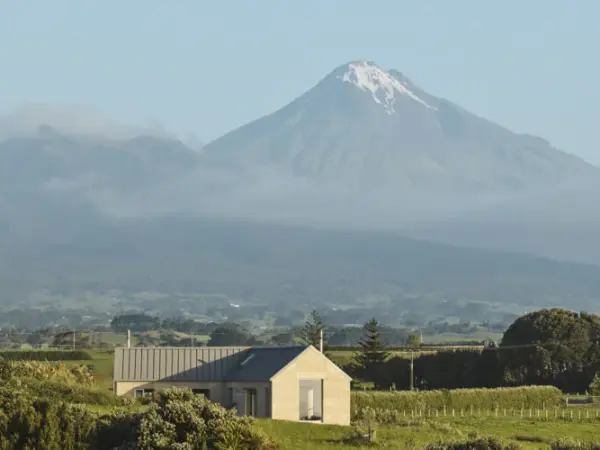
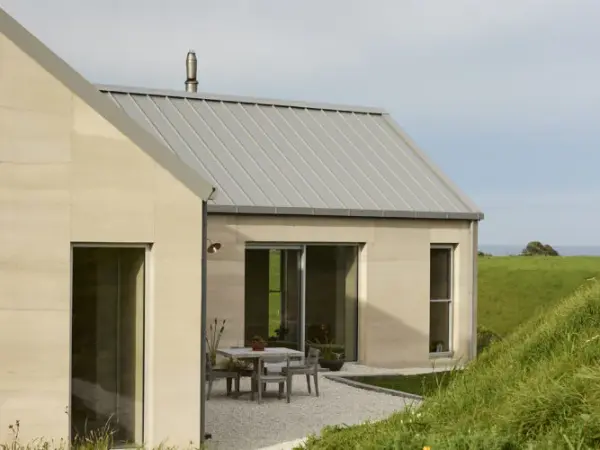
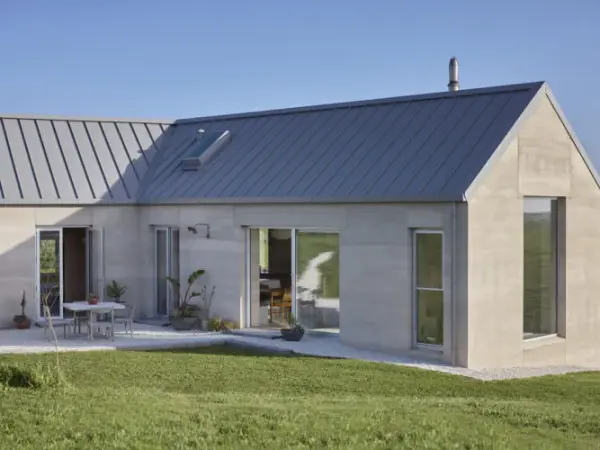
Two pitched gable structures connected in a 'v' shaped wind
shelter create the footprint for this compact 132m2 rammed earth home just outside of
Ōkato in rural Taranaki.
Construction Contractor: Jeff Fairweather - Fairweather Building
Structural Engineer: cally Reid - Nagel Consultants
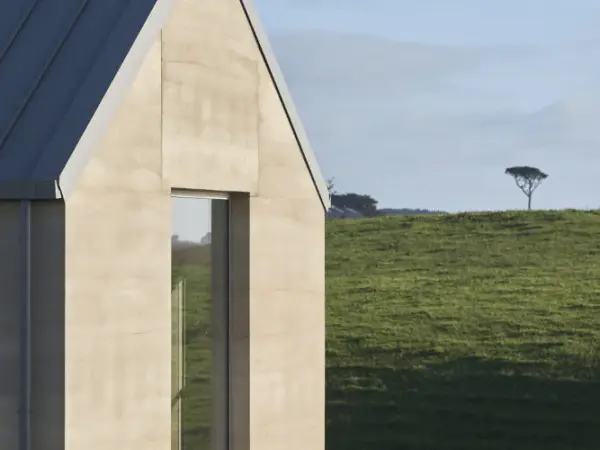
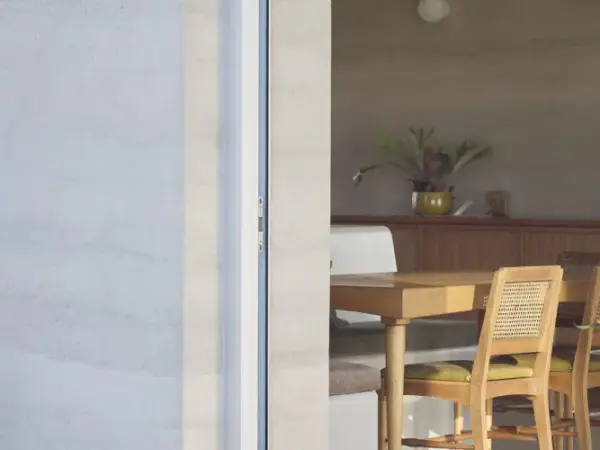
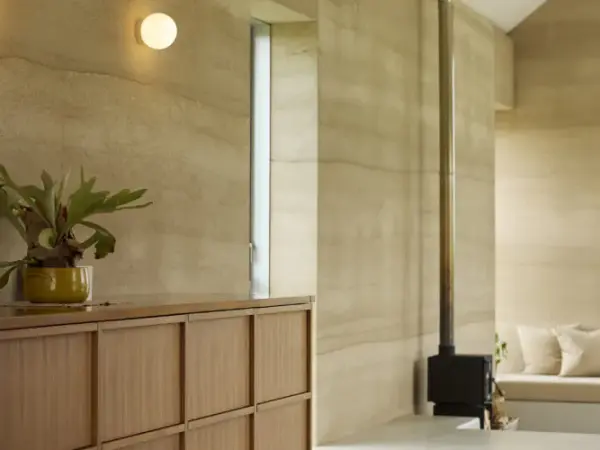
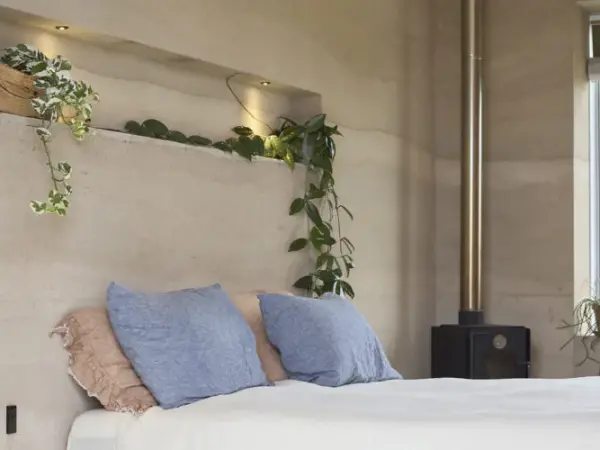
An early focus on sustainability and material efficiency led the project toward rammed earth as the primary construction system. Each opening to the buildings exterior has purpose, and while the rugged coastal Ōkato sitehas uninterrupted views to the north and west, the house resists the urge to use curtain walls of glass. Instead, the softly-textured rammed earth is a unique interior and exterior wall finish that provides structure and shelter with exceptional thermal, and acoustic performance.
The home, developed in collaboration with builder Jeff Fairweather, required every construction detail to be resolved before building began —with openings, window reveals, ceiling and roof junctions all built into the rammed earth structure. The brief from the clients was a compact, simple home for two people with a ceiling height that created volume. Durability and low construction waste were also client priorities, and a commitment to rammed earth and early decision making have ensured a successful of-grid build.
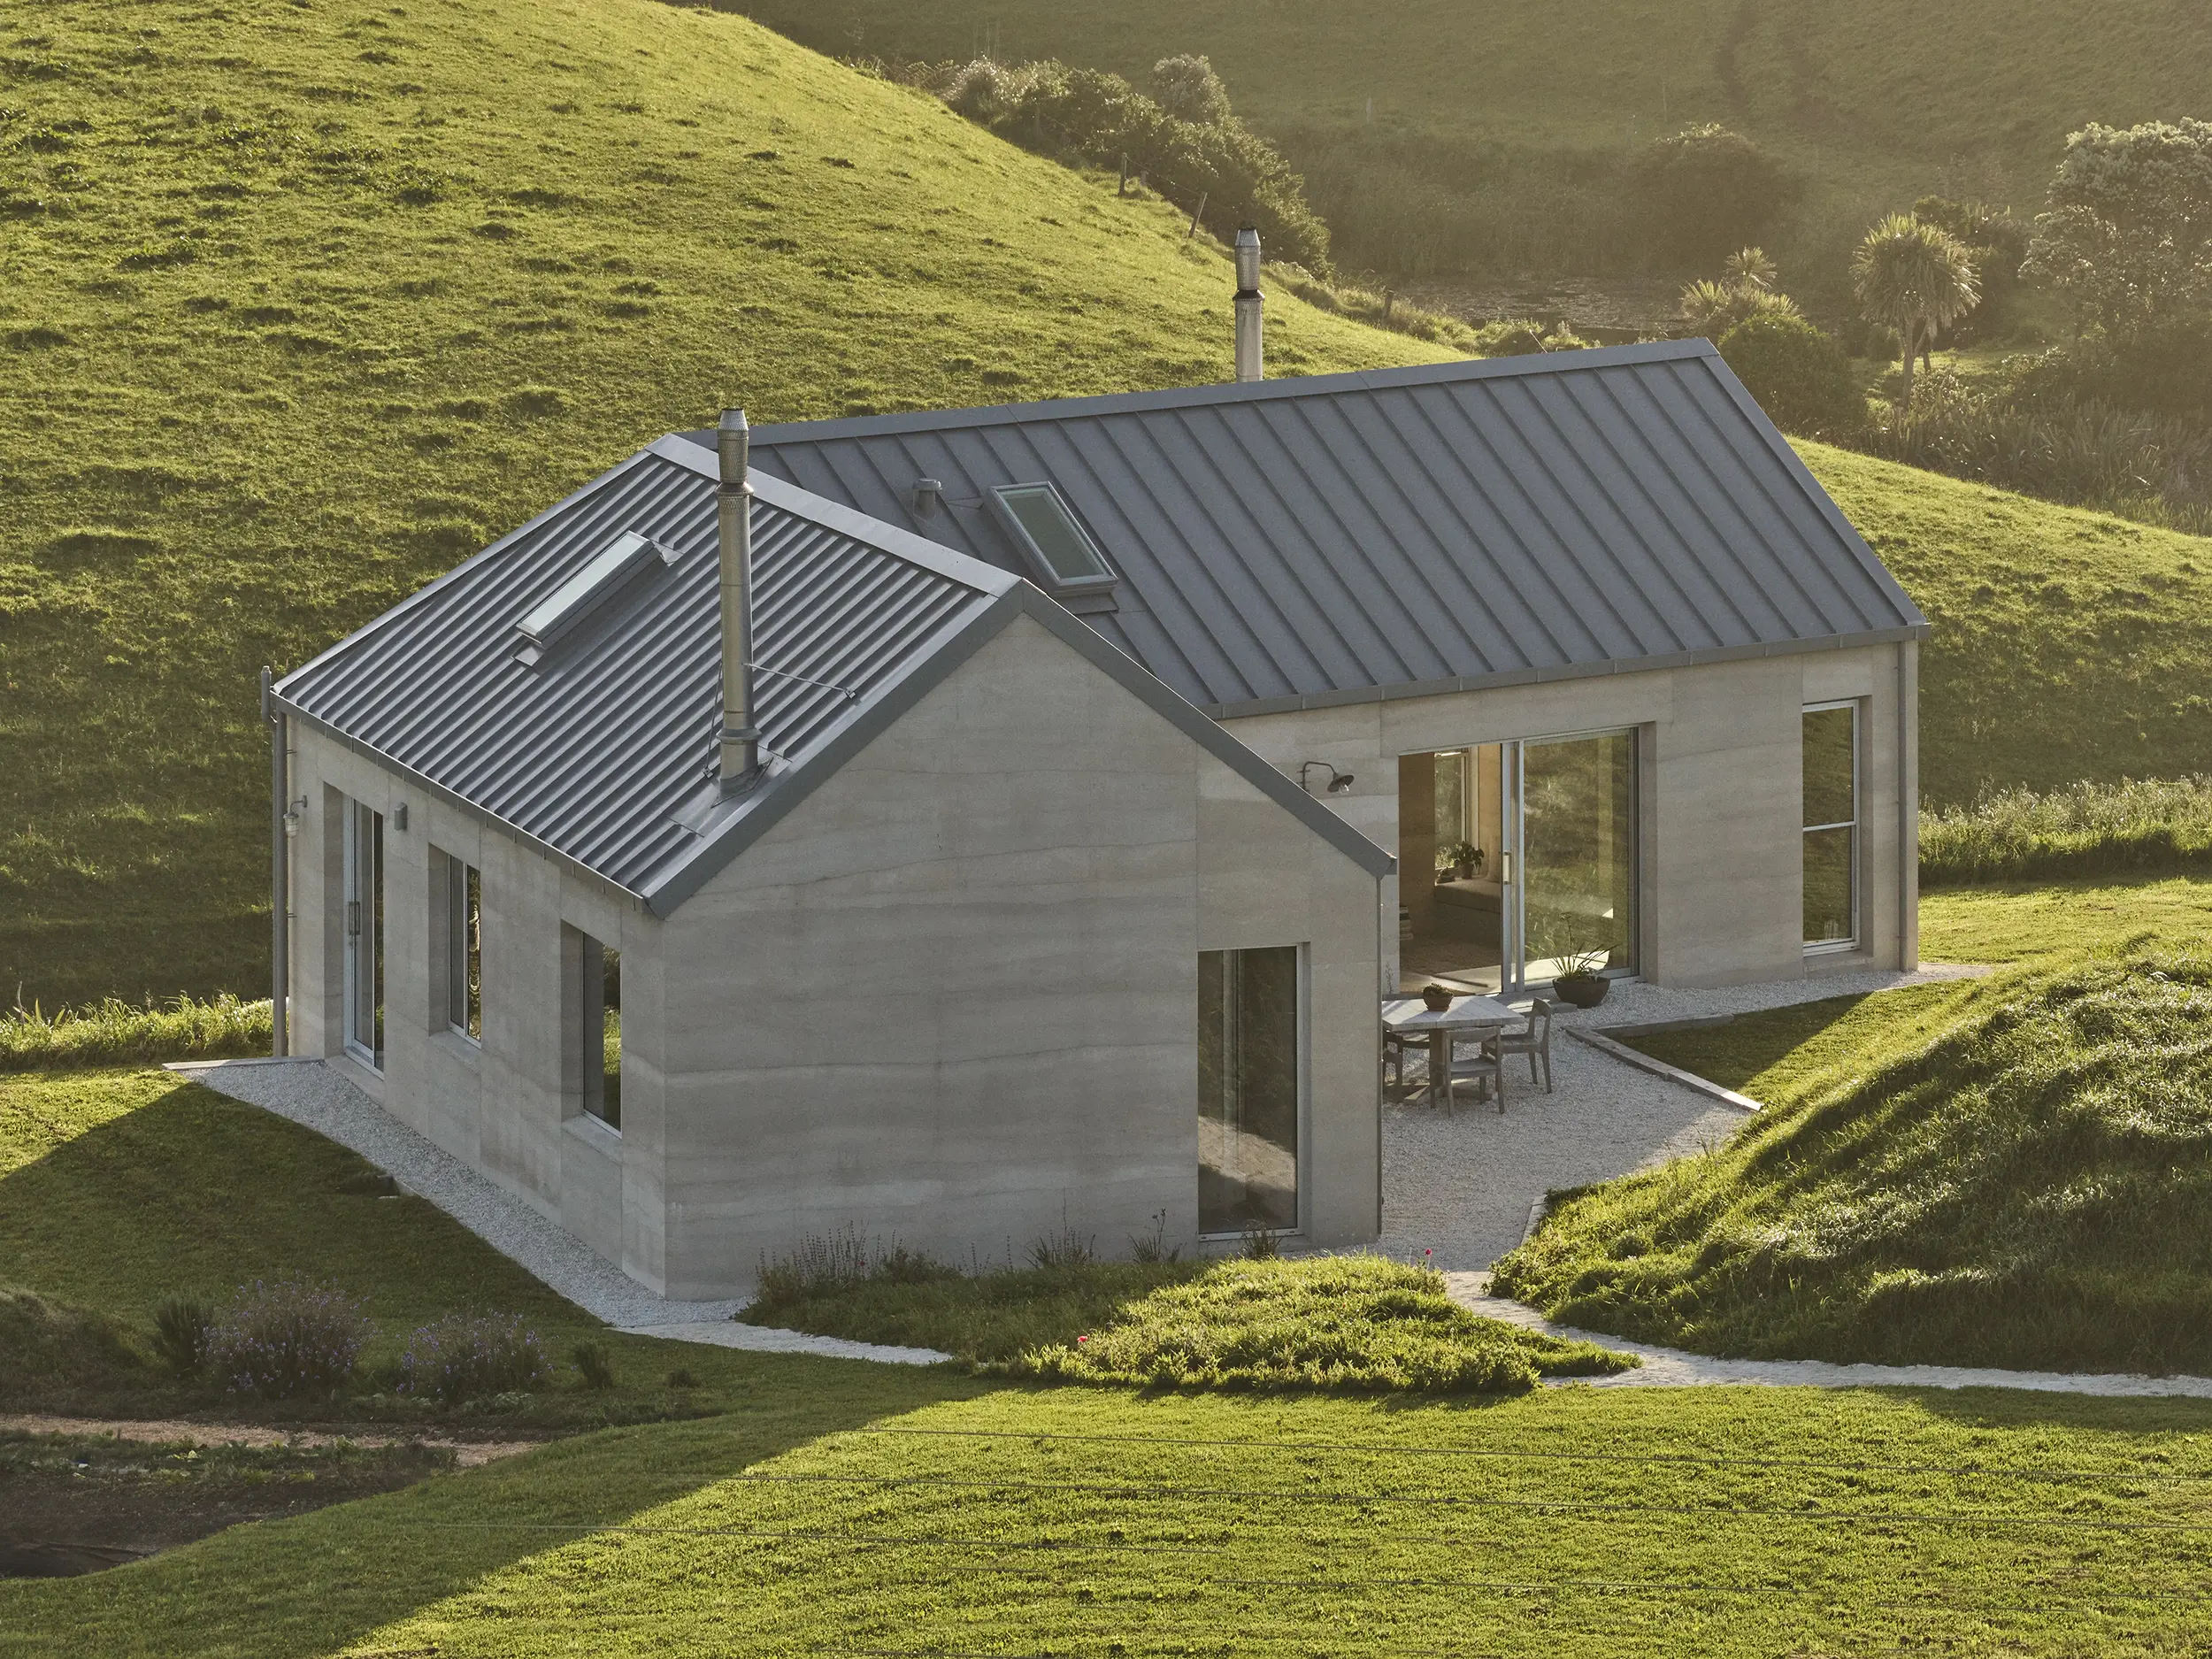
The orientation of the structure on its site is specifc for natural heating and cooling of the home. The woodburners are mostly for ambience although paired with the passive design means the air remains consistently drywithout any electric heating. Solar panels on the nearby shed are designed alongside water and waste systems tooperate within clear limits for this home. It is constructed almost entirely from rammed earth and form work timber used for boxing of the walls is reused elsewhere in the build with some leftover material used for path sand hard landscaping.
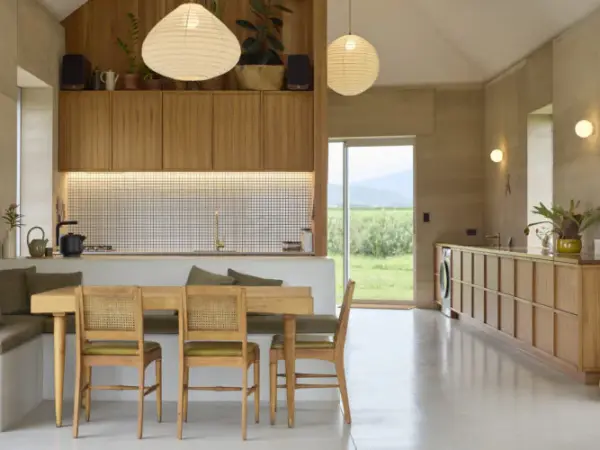
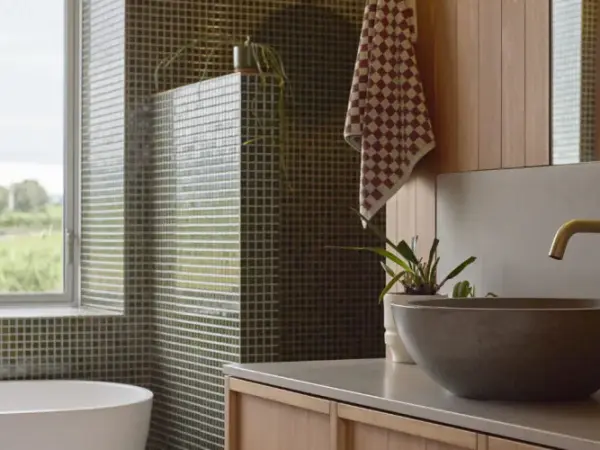
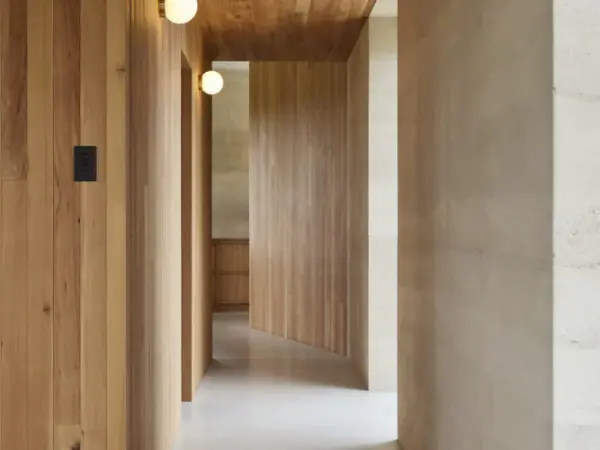
The home’s interior features extensive timber elements including pocket doors, custom rimu cabinetry byMoriarty Joinery, and a ladder accessed loft that functions as an extra sleeping space. The sunken lounge creates an effective sense of space as well as inbuilt concrete elements including lounge seating, bed base, and a dual functioning custom dining booth that also serves as the kitchen counter.
More projects